ProKitchen Users Use RENDR to Design Kitchens Faster.
Skip the tedious manual measuring and get straight to designing. RENDR scans your client’s space in minutes and exports a .dxf file ready for ProKitchen—so you can focus on impressing clients and closing sales.
The average user reports 2 hours saved for EVERY project.
-
Before RENDR: Hours
Manual measuring, hand sketches, and recreating floor plans from scratch
-
With RENDR: Minutes
Quick scan, instant floor plan, ready-to-import file for ProKitchen
Seamless Integration
From site visit to ProKitchen in minutes, not hours.
-
Scan
Scan a kitchen or bathroom in seconds. Capture walls, windows, doors, and dimensions automatically.
-
Export .dxf
Export your .dxf file directly from RENDR and import into ProKitchen for instant access to your floor plan.
-
Design
Start designing cabinet layouts immediately. Create stunning 3D renderings that impress and close the sale.
Save Hours of Work
Get your designer up and running in no time. RENDR takes the hassle out of measuring and drafting, giving you a faster, easier way to kick off new kitchen and bath projects without starting from scratch.

Site Visit Scan with RENDR
Capture measurements of your client’s kitchen or bath in just 3 minutes instead of 30-60 minutes of manual measuring.
-
LiDAR-powered room scanning
-
Automatic wall, door, and window detection
-
Export .dxf file directly from the app

Edit & Refine Perfect Your Plans with RENDR Flex
Make quick adjustments and corrections right in RENDR before exporting. Fix walls, adjust dimensions, and add notes—no CAD required.
-
Adjust walls, windows, and doors
-
Add critical dimensions and notes
-
Clean up the plan before export
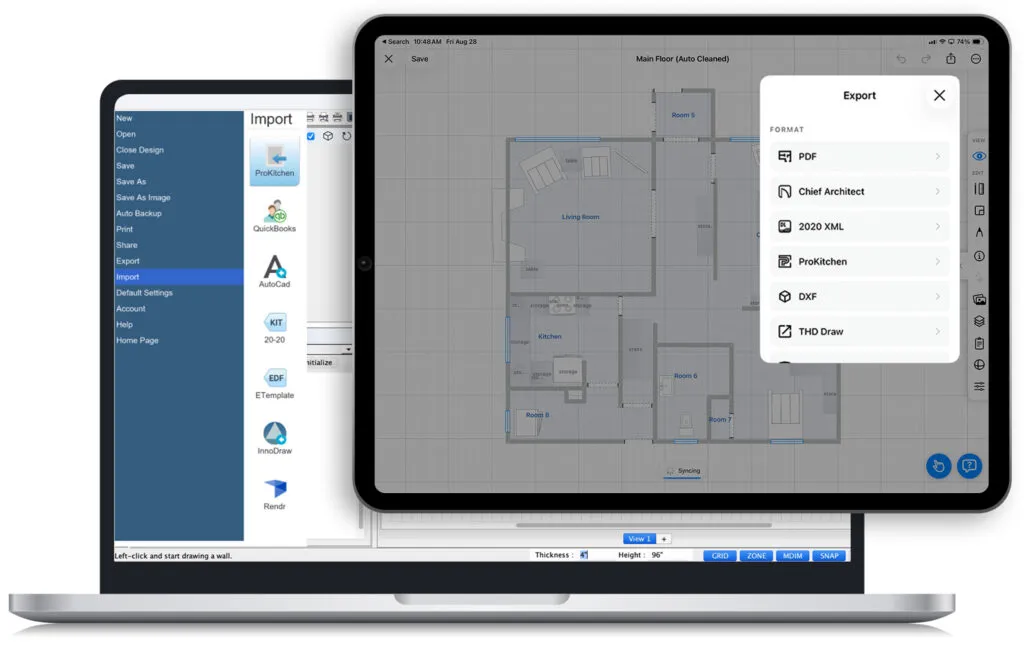
Import Import into ProKitchen
Export a .dxf file from RENDR. Import directly into ProKitchen and watch your floor plan appear instantly, ready for cabinet layout.
-
One-click .dxf export for ProKitchen
-
Instant floor plan import
-
Ready to design immediately
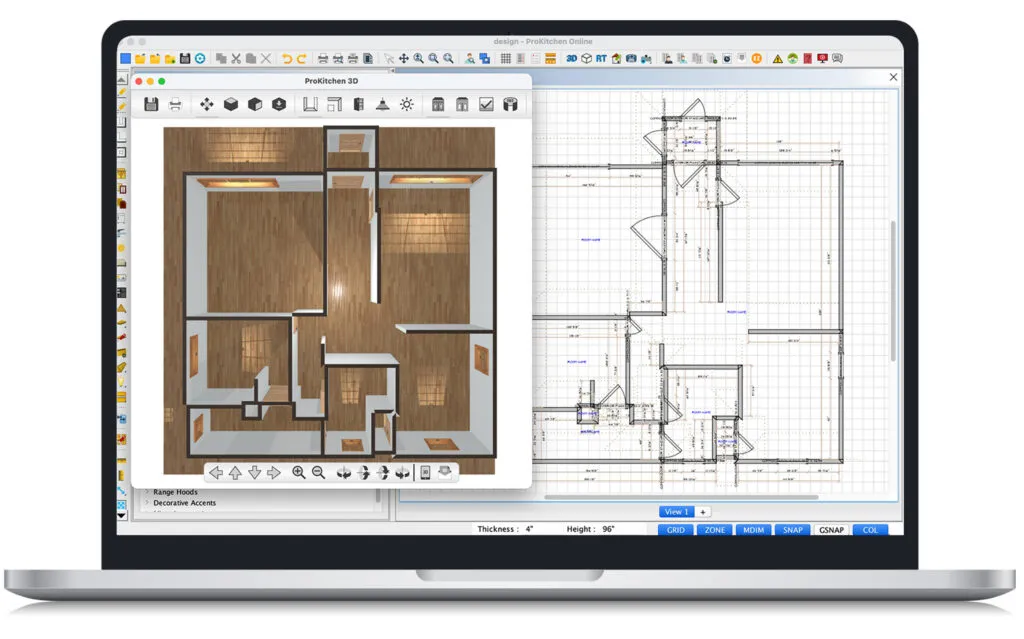
Design & Refine Add Your Cabinet Layouts
With your floor plan ready, focus on what you do best—designing beautiful cabinet layouts. Use ProKitchen’s powerful rendering to impress and close the sale.
-
Add cabinet layouts and fixtures
-
Fine-tune for design presentations
-
Jump into client conversations faster

New Feature Edit Plans with RENDR Flex
Before you export to ProKitchen, make quick adjustments right in RENDR. Fix walls, clean up dimensions, and add notes—so your import is cleaner from the start.
-
Adjust walls, windows, and doors: Quick corrections without opening CAD software
-
Add critical dimensions and notes: Document bulkheads, fixtures, and details on-site
-
Clean up before export: Less cleanup needed in ProKitchen
Total Time Saved
Every project, every time.
-
1hr
Site Measuring
-
30min
Plan Editing
-
1hr
CAD Entry
-
2.5+hrs
Total Saved
We’ve been using RENDR because it gives us instant plans, and the CAD-to-Walls feature helps us start designing projects right away. It cuts out so much manual entry…
—Chris Hogsten at Cornerstone
About ProKitchen
ProKitchen is the #1 professional kitchen and bath design software, known for being the fastest and easiest in the industry. With cloud technology and stunning 3D rendering capabilities, designers can work anywhere and create presentations that impress clients and close sales.
-
Cloud Technology
Access and work on designs from anywhere with ProKitchen Online
-
Stunning 3D Views
Create photorealistic renderings that help close the sale
-
Mac & Windows
Works seamlessly on both platforms for maximum flexibility

Ready to Design Faster?
Join kitchen and bath designers who are saving hours on every project with RENDR + ProKitchen.